

Pole Barn vs. Stick-Built Garage: Cost, Durability, and Which One Fits Your Property
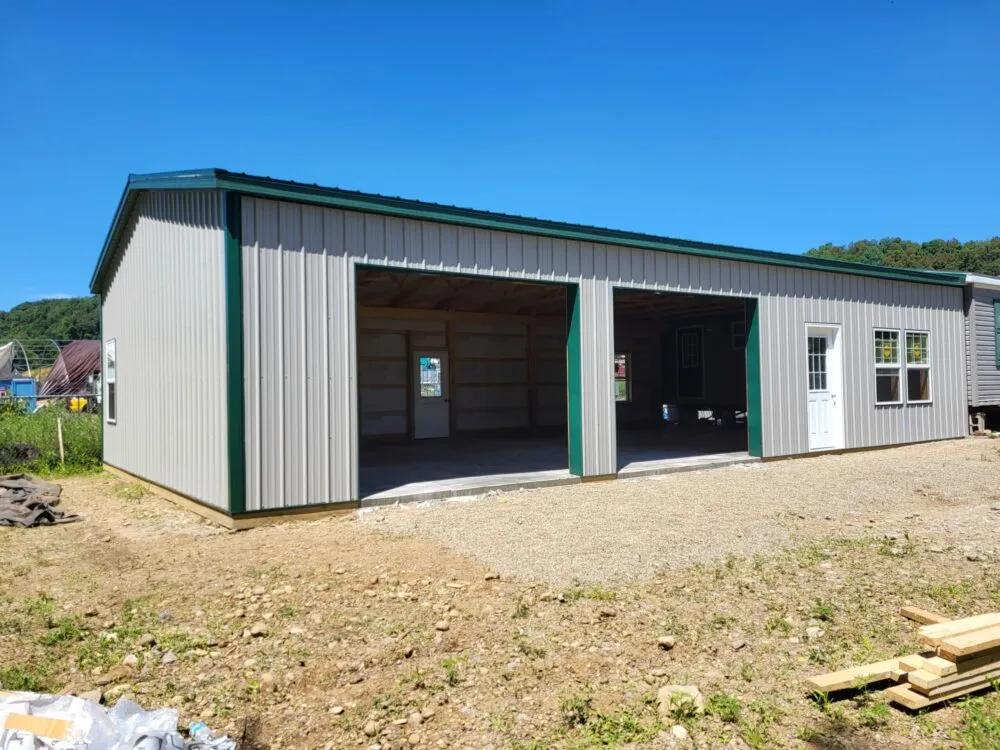
Pole Barn vs. Stick-Built Garage
If you are planning a new outbuilding on your Ohio property, the choice between a pole barn and a stick-built garage is one of the first decisions you will face. Both structures can store vehicles, shelter equipment, and serve as workshops. However, they differ in how they are built, what they cost, and how long they last. Understanding the pole barn vs. stick-built comparison in Ohio helps you spend wisely and build a structure that matches your land, your goals, and your local building codes.
Whether you need agricultural storage, a dedicated workshop, or a finished garage with climate control, pole barn builders in Ohio can walk you through the options. This guide breaks down construction methods, real cost numbers, durability concerns, and best-use scenarios so you can make a confident decision.
How Post-Frame Construction Works
A pole barn uses post-frame construction. Pressure-treated 6x6 or laminated columns are set into the ground or mounted on concrete piers. These posts carry the structural load. Engineered trusses span between posts, and metal panels attach to horizontal girts on the exterior.
Because posts transfer weight straight to the ground, a pole barn skips the continuous poured foundation. Builders dig holes below the frost line and backfill around each post. In Ohio, the frost line ranges from 24 to 36 inches, with the Residential Code specifying a minimum footing depth of 32 inches in most jurisdictions. Northern Ohio counties near Akron, Canton, and Wooster sit at the deeper end of that range.
A concrete slab can be poured after the shell goes up, giving owners the flexibility to build in phases.
How Stick-Built (Conventional Framing) Works
A stick-built garage follows standard residential framing. The process starts with excavation and a poured concrete foundation, either a monolithic slab or a frost wall with footers extending below the frost line. In Ohio, that means digging 32 inches or deeper before concrete is placed.
Once the foundation cures, carpenters frame walls using dimensional lumber (2x4 or 2x6 studs) spaced 16 inches on center. Roof trusses sit on top, and the structure is sheathed with OSB or plywood before siding and roofing go on. This method produces a building ready for insulation, drywall, and climate control from day one.
Side-by-Side Cost Comparison for a 30x40 Structure
Cost is often the deciding factor. Below is a general breakdown for a typical 30x40 (1,200 square foot) outbuilding in Ohio, based on 2025 national and regional pricing data.
Pole Barn (30x40)
Shell cost (materials + labor): $15 to $40 per square foot
Total shell estimate: $18,000 to $48,000
Optional concrete slab: $5 to $10 per square foot ($6,000 to $12,000)
Typical build time: 1 to 3 weeks for the shell
Stick-Built Garage (30x40)
Total cost (materials + labor): $40 to $70 per square foot
Total estimate: $48,000 to $84,000
Foundation included: Yes (poured frost wall or monolithic slab)
Typical build time: 4 to 8 weeks
These figures represent unfinished or lightly finished structures. Adding insulation, drywall, electrical, plumbing, and HVAC increases costs for both types. The key difference is that a pole barn shell starts at a lower price because it skips the poured foundation. According to HomeGuide, a 30x40 pole barn typically falls between $18,000 and $48,000 for the completed shell.
If you plan to fully finish the interior, the cost gap narrows. Pole barns need additional framing inside the posts to accept insulation and drywall, which adds labor and materials.
Foundation Differences and Ohio Soil Conditions
Ohio's soil varies across the state. Clay-heavy soils are common in northeastern counties around Wayne, Summit, and Stark. Clay expands when wet and contracts when dry, making proper foundation work critical.
A stick-built garage uses a poured concrete foundation that distributes weight across a continuous footing. This resists shifting in clay soils. The trade-off is cost. Excavating and pouring a frost wall foundation for a 30x40 building can run $8,000 to $15,000 depending on site conditions.
Pole barns handle clay differently. Posts sit in holes dug below the frost line, surrounded by compacted gravel or concrete collars. Modern builders also use concrete pier brackets that mount treated posts above ground, reducing decay risk in wet clay.
Both methods must meet frost protection requirements in the Ohio Residential Code, which calls for foundations below the frost line or approved frost-protected shallow systems.
Durability and Longevity
A well-built pole barn can last 40 to 60 years with proper maintenance. The main concern is post condition where wood contacts soil. Pressure-treated lumber rated for ground contact (UC4A or UC4B) resists decay and insect damage. Metal roofing and siding panels typically carry warranties of 25 to 40 years.
Stick-built garages on solid foundations can match or exceed that lifespan. Wall lumber never contacts the ground, which eliminates the decay risk. Dimensional framing protected by flashing, housewrap, and siding can last the life of the building.
The choice often depends on use. Finished living space, heated workshops, and climate-controlled garages favor stick-built construction. Open storage, farm equipment, and cold workshop space perform well as pole barns.
When a Pole Barn Makes More Sense
Pole barns are the better fit in several common scenarios.
Agricultural storage: Hay, feed, livestock shelter, and equipment storage do not require insulated walls or finished interiors. Pole barns provide wide, clear-span interiors with no load-bearing walls in the way.
Workshop or hobby space: Woodworking shops, welding bays, and general project areas benefit from the open floor plan and tall ceilings that pole barns offer. Posts spaced 8 to 12 feet apart leave generous room for large equipment and workbenches.
Budget-conscious builds: If your primary goal is covered, dry storage at the lowest possible cost, a pole barn shell delivers the most square footage per dollar.
Phased construction: You can erect the shell now and add a concrete slab, insulation, or interior finishing later as your budget allows. This phased approach is harder to do with stick-built construction, which typically requires the foundation first.
When a Stick-Built Garage Wins
Stick-built construction is the stronger choice in other situations.
Finished living space: If you plan to convert part of the building into an apartment, office, or accessory dwelling unit, stick-built framing meets residential building codes more easily. Lenders and appraisers also treat conventional framing more favorably.
Resale value: In suburban neighborhoods and small-town lots, a stick-built detached garage with matching siding and architectural shingles adds more appraised value than a metal-clad pole barn. Buyers expect a garage that looks like it belongs with the house.
Full climate control: Heating and cooling a stick-built garage is simpler because the 2x4 or 2x6 wall cavities accept standard insulation without modifications. Spray foam, batt insulation, and rigid foam all install cleanly in conventional framing.
Strict zoning or HOA requirements: Some Ohio municipalities and homeowner associations restrict pole barn construction on residential lots. Check your local zoning ordinance before committing to a building style.
Permits and Code Compliance in Ohio
Both pole barns and stick-built garages require a building permit in most Ohio counties. The process typically includes a site plan, structural drawings, and inspections at key stages. Wayne County, Summit County, and Stark County each have their own procedures, but all follow the Residential Code of Ohio as baseline.
Pole barns over 600 square feet generally require the same permitting as stick-built structures. Freestanding accessory buildings under 600 square feet with eave heights of 10 feet or less may qualify for exemptions from frost protection requirements. Always verify with your local building department before breaking ground.
Choosing the Right Builder in Ohio
The quality of your outbuilding depends as much on the builder as on the building method. Look for a contractor with proper licensing, insurance, and bonding. Ask for references from projects of similar size and scope.
Pole barn construction in Ohio requires a team that understands local soil conditions, frost depths, and county-level permitting. Working with a builder rooted in your area saves time and prevents costly mistakes during planning and construction.
Conclusion
The pole barn vs. stick-built decision comes down to how you will use the building, how much you want to spend, and what your property requires. Pole barns cost less upfront, go up faster, and work well for open storage and workshops. Stick-built garages cost more but are easier to insulate, finish, and match to your home's appearance.
For Ohio property owners dealing with clay soils, a 32-inch frost line, and variable weather, both methods produce durable buildings when done correctly. The right choice depends on your priorities.
Frequently Asked Questions
Is a pole barn cheaper than a stick-built garage?
Yes, in most cases. A pole barn shell for a 30x40 structure typically costs $18,000 to $48,000, while a stick-built garage of the same size runs $48,000 to $84,000. The savings come primarily from the simpler foundation and faster construction timeline. However, the cost gap narrows if you fully finish the pole barn interior with insulation, drywall, and climate control.
How long does a pole barn last in Ohio?
A properly built pole barn with pressure-treated posts and quality metal roofing can last 40 to 60 years. Regular maintenance, including checking post bases for moisture damage and repainting metal panels every 10 to 15 years, helps maximize lifespan. Concrete pier brackets that keep wood above ground can extend durability further.
Can I convert a pole barn into living space?
You can, but it takes extra work. Pole barns need interior stud walls or furring strips to accept insulation and drywall. You must also meet residential code requirements for egress windows, ceiling height, electrical, plumbing, and HVAC. Starting with stick-built framing is often more cost-effective if living space is the primary goal.
Do I need a permit to build a pole barn in Ohio?
Yes. Most Ohio counties require a building permit for any new structure, including pole barns. The process involves a site plan, structural drawings, and inspections at multiple stages. Contact your local building department for specific requirements.
Which building type adds more property value?
A stick-built garage generally adds more appraised value on residential or suburban lots. Appraisers and lenders view conventional construction more favorably. In rural areas with agricultural zoning, a well-built pole barn can still add meaningful value, particularly for equipment storage or livestock shelter.